
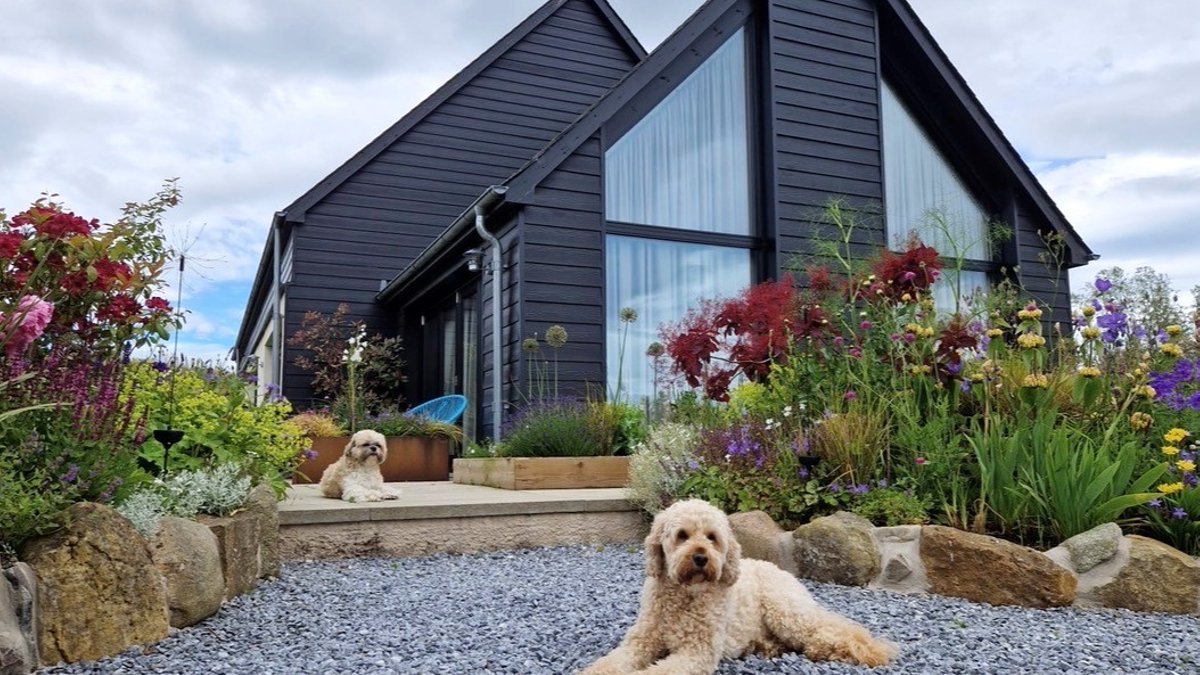
A self-built Scottish longhouse designed for durability and sustainability faced an unexpected test: the weather blew it down twice before it was finished. Tony Fraser and his wife, Nicola, had planned a contemporary take on the traditional design, but their location in Morayshire, northeast Scotland, delivered a harsh reminder of why the region’s climate is infamous for its unpredictability. The couple had already built a home next door, but this time they wanted full creative control over every detail—no compromises on layout, materials, or outdoor space.
Why a Traditional Design with a Modern Twist?
Tony and Nicola, owners of a building firm and serial renovators, had already built a home next door—but this time, they wanted full control. Their new 280 sqm longhouse features four bedrooms, a full-height glazed gable that blurs indoor and outdoor spaces, and a garden designed as an extension of the home. The design process began with Tony sketching initial concepts, which he then handed to architect Jake Smith at JWS Designs to refine into a buildable plan.
“Being in the building trade, you are constantly seeing new ideas,” says Tony. “Some came from shows like Grand Designs, but many came from Nicola and I.” The couple’s hands-on approach extended to material selection, where they balanced tradition with modern efficiency. They had used Cedral fibre cement cladding on previous client projects and were drawn to its durability and low maintenance—qualities essential for Scotland’s damp climate.
“We had used Cedral on projects for our clients, and I always loved the look and feel of it,” says Tony. “I love the fact it’s maintenance-free and durable in all weathers, which is essential where we are located.” The material’s ease of installation was another advantage, allowing Tony to apply it himself without specialized tools or expertise.
Their priorities were clear: timeless aesthetics, practicality, and energy efficiency. The location demanded weather resilience, too. That’s why they chose materials like insulated concrete formwork (ICF), Cedral fibre cement cladding, and solid stone. ICF’s interlocking polystyrene blocks create a strong, insulated structure, while the concrete core helps regulate indoor temperatures—reducing the need for artificial heating. The Cedral cladding, with its woodgrain finish but none of the drawbacks of timber, was particularly appealing for its algae and pest resistance.
The First Blow: A House That Literally Blew Over
ICF walls, made of hollow polystyrene blocks filled with concrete, are strong and well-insulated. Tony installed the foundations and built the hollow-block walls himself, but before his company, Russell Construction Moray Ltd., could pour the concrete, extreme weather struck. The wind’s force wasn’t just a test of the structure but also of Tony’s contingency planning, something he’d learned was non-negotiable in Morayshire.
“The house blew over. Twice,” Tony says. “It was initially built up to height and awaiting the first concrete pour, when we had some extreme weather, which resulted in the house blowing over. Luckily, there was no damage, the ICF was simply fitted back in place and the concrete eventually poured.” The incident wasn’t just a setback; it was a stress test. ICF’s interlocking blocks held together despite the force, proving their durability. Yet the experience reinforced why self-builders in Scotland need contingency plans for even the most robust designs, including securing temporary supports during critical build phases.
Tony also handled the stonework, both inside and out. The exterior contrasts pale sandstone with Cedral Lap cladding in Black C50, a fibre cement product that mimics wood without its drawbacks, no rot, warping, or cracking. It’s also algae- and pest-resistant, ideal for Scotland’s damp climate. The cladding’s overlapping planks create a traditional ‘clapboard’ look, but its fibre cement composition ensures longevity without the upkeep of timber.
Energy Efficiency Meets Rustic Charm
The home’s insulation is so effective that Tony and Nicola rarely use heating, even in shoulder seasons. The oil-fired boiler they installed is a backup; the house stays warm thanks to triple-glazed windows, a mechanical heat recovery system, and a solar thermal system.
Related Post: Modern Glam Dining Room Design Board Revealed
“We have no heating on through spring and summer, with the solar thermal heating all our hot water,” says Tony.
The mechanical heat recovery system brings in fresh air while recovering heat from the stale air being expelled.
Inside, the couple prioritized functional touches. A dog shower—a feature they’d missed in their last home, was non-negotiable. “We didn’t put one in our last home, and it’s been a great addition we would not now want to live without,” Tony says. The shower’s placement near the entrance streamlines post-walk cleanup, a practical detail that aligns with their no-compromises approach to design.
The sitting room, with its vaulted ceiling and stone gable, is their favorite space. In summer, it frames views of the garden; in winter, it’s a cozy spot by the fire. The full-height glazing ensures natural light floods the room year-round, while the stone gable adds a rustic yet timeless aesthetic.
“We’re both quick decision-makers and we both know what we want,” says Tony. “When we visited Andersons of Inverurie to choose the curtains and blinds, we had the order confirmed within the hour for the entire house. Thankfully, those decisions are rarely the wrong ones, and we are very happy with the curtains and blinds.”
The garden itself is the heart of the design. Tony landscaped it himself, creating a modern-rustic space where they spend most of their time from late March to October. “The TV barely goes on in spring and summer!” he jokes. The garden’s layout maximizes outdoor living, with seating areas positioned to capture sunlight and views of the surrounding environment.
Despite the twice-blowing-over incident, the project moved quickly. They completed the longhouse in just seven months.
A Lesson in Self-Build Resilience
Self-building isn’t for the faint of heart. Tony’s advice is straightforward: “If you get the opportunity, go for it. Prepare for the highs and lows, but it’ll be worth it. Don’t overthink it, choose what you like, and you can’t go wrong.” His experience shows the importance of adaptability, from material selection to weather contingency, in achieving a successful self-build in challenging climates.
The couple’s story isn’t just about overcoming setbacks. It’s about turning challenges into features, a house that survived extreme weather, a garden that’s their sanctuary, and a design that balances tradition with modern efficiency. For Tony and Nicola, the result is a home built on their terms, even if the wind tried to change their plans. The project’s success lies in their ability to blend practicality with personal preference, proving that resilience in self-building often starts with a clear vision and a willingness to adapt.


