
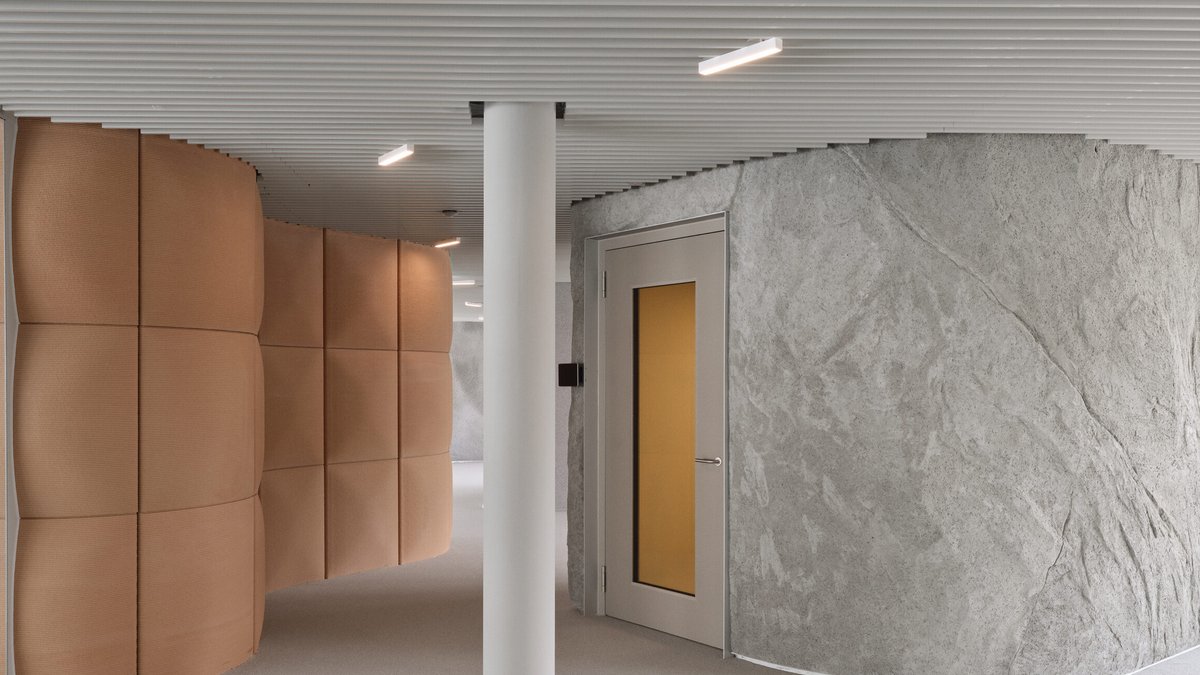
Holcim, a global leader in cement manufacturing and sustainable construction, has transformed its headquarters in Zug, Switzerland, into a living showcase of its material innovations and circular construction principles. The redesign, a collaboration between architects Beyond Space and Fritschi Beis Architektur, addresses the challenge of unifying an office complex spread across disconnected wings and floors, turning it into a cohesive, future-proof workspace for approximately 400 employees.
Design Challenges and the Green Lane Solution
The office’s fragmented layout, multiple levels and wings with no physical connections, posed a significant design hurdle. To support unity and ease of navigation, the architects created an 180-meter-long “green lane,” a vegetated artery that links all office wings and floors. This living corridor serves as a circulation route, a social hub, and a meeting area, effectively bridging the building’s separated sections. The design adopts a three-dimensional campus concept, where individual spaces like meeting rooms and Zoom pods are standalone “building blocks” inspired by Holcim’s cement-based DNA. These structures use a mix of materials, including 3D-printed concrete, carbon-prestressed concrete (CPC), woodcrete, and low-carbon concrete blocks, each chosen for its functional strengths.
Material Innovation as Workplace Strategy
Remi Versteeg, co-founder of Beyond Space, emphasized the office’s role as a walkable portfolio of Holcim’s capabilities. “The logic was simple: let each material do what it is good at and keep it visible,” he explained. For instance, 3D-printed concrete highlights curved forms, CPC showcases precision and thin structures, and woodcrete adds warmth and acoustic comfort. The meeting center walls feature shotcrete, left raw in open areas and smooth inside rooms, while existing columns were sandblasted to reveal their original texture. Floors continue the theme with terrazzo made from recycled concrete aggregate and recycled stone tiles along the green lane.
Sustainability and Adaptive Design
The office’s design prioritizes sustainability and flexibility. As an open, non-hierarchical space, it supports diverse work styles and adapts to future needs without structural changes. The climate system uses passive cooling sails fed by Lake Zug water and demand-controlled ventilation based on CO2 levels, eliminating traditional forced-air systems.
Rolf van der Leeuw, partner at Beyond Space, noted the shift from the previous scattered, impersonal environment to one that encourages collaboration, movement, and a healthy, energetic atmosphere. The vertical campus layout distributes key destinations like the café and meeting center throughout the building, tied together by the green lane, which transitions from lively open zones to quieter workspaces. This approach ensures the space remains functional, sustainable, and reflective of Holcim’s commitment to innovation.


