
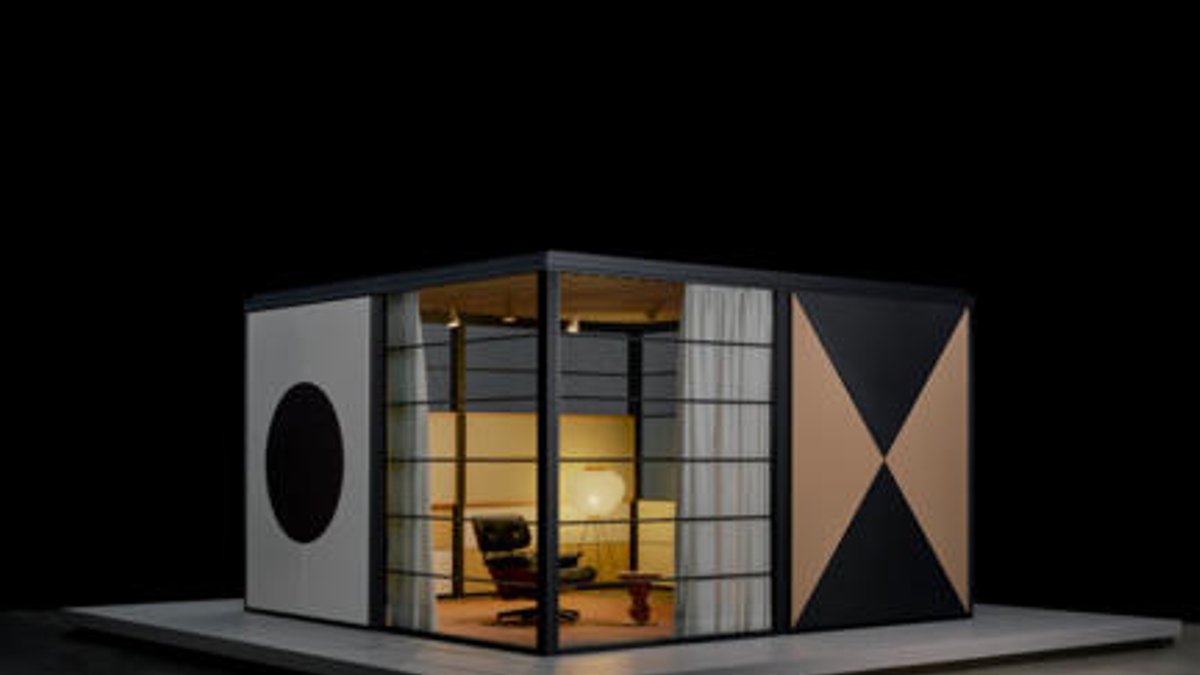
The architectural legacy of Charles and Ray Eames connects with modern spatial design through a special exhibition at Orgatec. Running from 27 to 30 October, the trade fair will showcase the Eames Pavilion System, a modular structure produced by Kettal in partnership with the Eames Office.
Two walk-in versions of the system will be on display, alongside selected exhibits and materials from the Eames Office archive. The event offers insights into the work of the famed architects and addresses how spaces can adapt to changing user needs.
Designing for flexibility
The flexible modular system can adapt to various uses and continuous change. It ties in with the fair’s central theme, “From rooms to relationships: designing spaces in an ever-changing world”.
The architects’ body of work showcases a strong emphasis on adaptable architecture, evident in their residential projects from the 1940s and 1950s, such as their own residence, the Eames House in Los Angeles, formerly known as Case Study House No 8, and other experimental homes that feature innovative steel- and timber-frame construction methods, demonstrating their grasp of architecture as a dynamic framework for daily life.
Read Also: Social Spaces launches interactive workplace showroom in Clerkenwell
To gain a deeper understanding of the system’s origins, visitors can explore extensive archival research, where historical designs, archival drawings, films, and photographs will be displayed alongside contemporary developments, supporting a dialogue between past and present. The exhibition will also highlight previously little-known materials from the Eames Office collection.
Antonio Navarro, creative director at Kettal, explains the collaboration. The Eames Office worked closely with the Spanish manufacturer to study the architects’ completed and unbuilt residential projects. “We approached the Eames House not as an object to reproduce, but as the prototype of a system,” he says. “We studied every component, then translated its logic into contemporary materials and production.”
The primary objective was to ensure that the technical aspects of the design remained unobtrusive, thereby preserving the clarity and modularity of the original concept. The Eames Pavilion System achieves this by maximizing volume while minimizing its footprint, utilizing a straightforward grid and interchangeable structural modules that can be combined with various roof types, façade elements, glazing, textiles, and accessories.
Trade visitors can experience the special exhibition in Hall 10.2, Stand N-048 from 27 to 30 October 2026. Tickets and more information are available at www.orgatec.com.


