
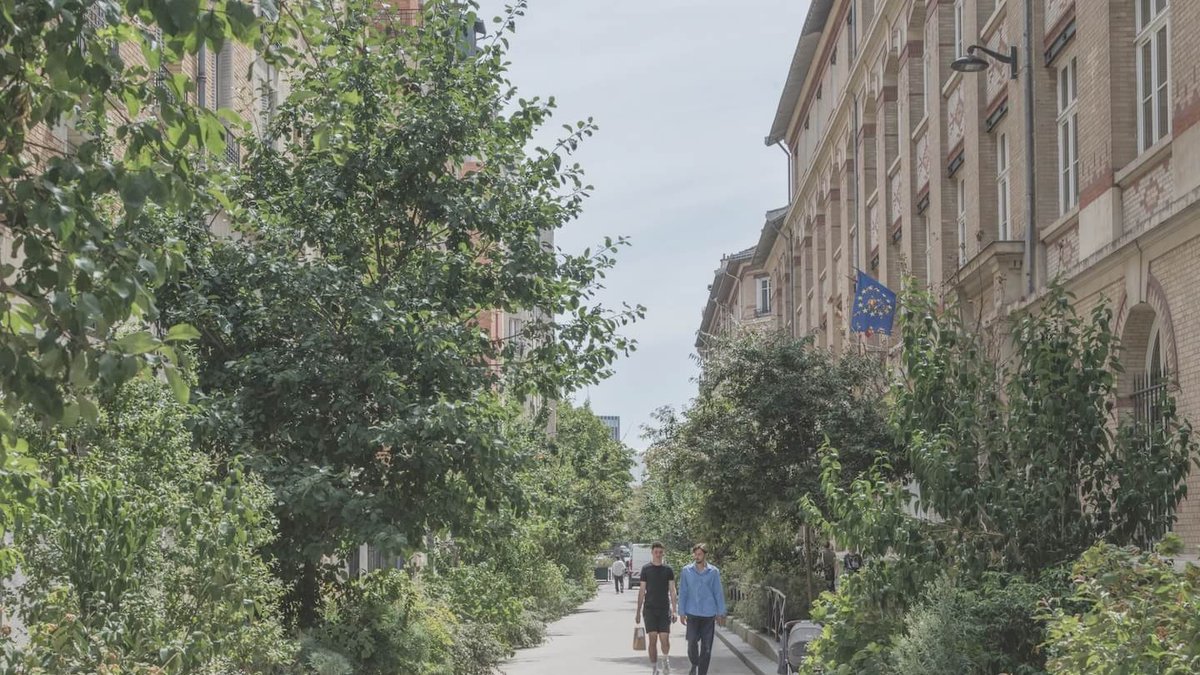
Over the past decade, Paris has undergone a significant transformation, reprioritizing pedestrians and planting thousands of trees to battle climate change and make public areas a priority. The city’s efforts have resulted in a metropolis where pavement gives way to plants, and cars give up territory to cyclists and pedestrians.
The transformation is evident in places like the Place de Catalogne, a circular space in Paris’s 14th arrondissement that was redesigned as an urban forest in 2024. The site now features 470 oaks, hornbeams, and Montpellier maples, providing a refuge for people, plants, and wildlife.
This effort is part of a broader initiative to reimagine public spaces in Paris, with a focus on improved mobility, climate adaptation, and public health. The city’s goals are connected to changes in the environment, and urban design has taken on a new relevance in remaking public areas.
Read Also: Quebec Museum Opens Riopelle Pavilion
According to Brent Toderian, a Vancouver planner and urbanist, “Paris has been the most influential city in the world in terms of city-building.” Toderian collaborated with Mayor Anne Hidalgo on an exhibition on cities and climate action at Paris City Hall in 2025. He notes that the city’s approach to greening urban space is one of the most effective ways to address challenges like crowded streets, poor air quality, and urban heat.
Transforming Public Spaces
The transformation of public spaces in Paris is not limited to adding greenery or building bicycle lanes. The city has taken space previously dedicated to automobiles and reassigned it to trees, soil, and public gathering areas. This effort has political and economic implications, as it advances the 15-minute city model, which aims to provide residents with access to essential services within a short walk or bike ride of home.
The city’s “Oser Paris” plan, set forth by Hidalgo in 2014, called for a “new sharing of public space” that would reduce the space devoted to cars and increase green space. The plan proposed planting 20,000 trees, which eventually grew to 170,000 trees during Hidalgo’s final term. Reclaiming public space for the public was at the center of her agenda.
The transformation of the Place de la République, completed in 2013, provided an important precedent for Hidalgo’s approach. The project, designed by TVK, reorganized a traffic-dominated space around a large pedestrian plaza with water features to moderate summer heat and public space consolidated at the center.
Read Also: Design awards expand categories with new recognition tiers
Hidalgo built on this approach, extending the design logic to seven major squares and making the redistribution of street space a central political objective of her administration. The city’s parks agency, DEVE, carried out the rebuilding of areas like the Place de Catalogne, replacing a 50-meter-wide granite fountain with a wooded environment that would moderate temperatures, capture stormwater, and enhance biodiversity.
Another significant project was the transformation of the Seine, which was once one of Europe’s most polluted waterways. After a massive engineering project that rerouted sewage away from the river, the Seine was safe to swim in for the first time since 1923. The city created three designated swimming zones, which proved essential during the summer of 2024, one of the hottest on record.
The city also created two prominent public promenades along the river for pedestrians and cyclists, carving out territory long considered the exclusive domain of vehicles.
The “Plan Vélo,” adopted in 2015, aimed to make cycling a more practical choice for more people. The plan proposed doubling cycling lanes within the city.
Read Also: Workplace design adopts touch and interaction
Urban Planning and Design
The city’s approach to urban planning and design has been influential, with projects like the Rues aux écoles program, which converted roadways in front of schools to traffic-calmed or car-free zones. The program, which began in 2020, has created safer spaces for children and encouraged walking and cycling.
The city has also applied this approach to entire neighborhoods, particularly on former railway and industrial land. The Clichy-Batignolles redevelopment in the 17th arrondissement features a new mixed-use district built on former railway yards, with a central environment designed by Atelier Jacqueline Osty.
The Grand Parc des Docks de Saint-Ouen, designed by Agence Ter, is another example of the city’s approach to urban planning and design. The park includes flood-management infrastructure, agricultural plots, lawns, and more naturalistic planted areas, providing public space around which the new district is organized.


