
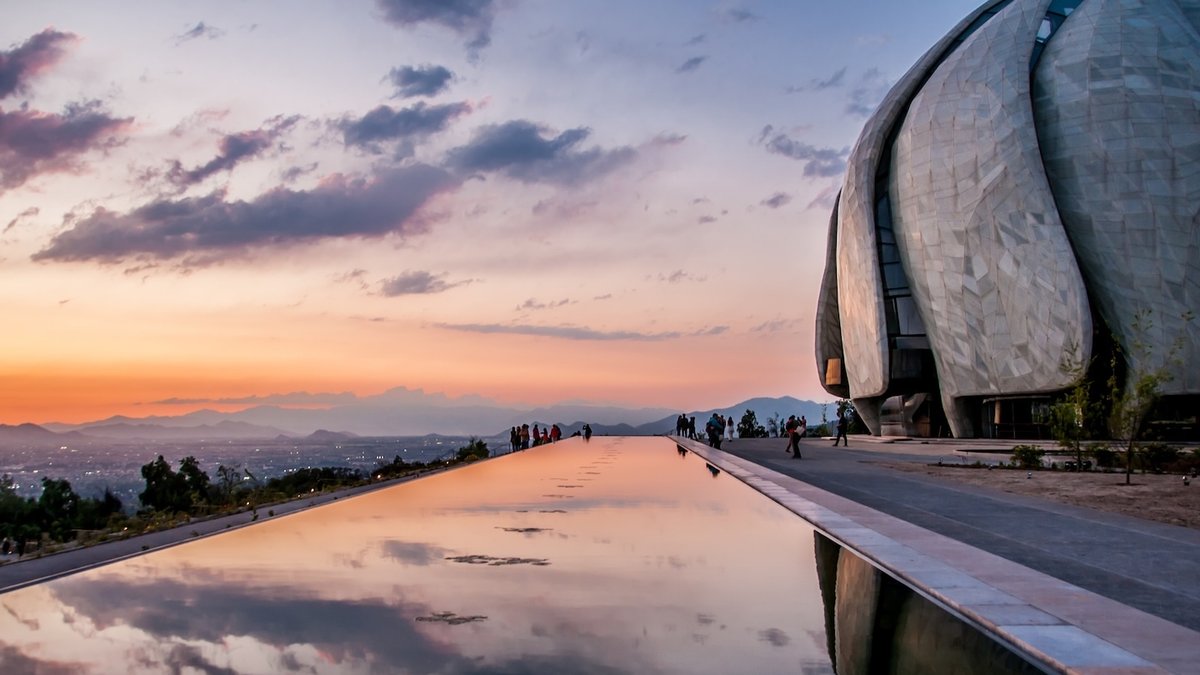
The Bahá’í Temple of South America in Santiago now stands as more than a landmark. A decade after its completion, it has woven itself into the city’s identity as a place of devotion, culture, and unexpected influence. For Siamak Hariri, the Canadian architect behind its design, the temple’s evolution proves that great architecture does not merely fulfill a function—it becomes embedded in the life of a community.
The structure nestles in the Andes’ foothills, often veiled by mist on a rainy October morning. Its nine twisting wings, sheathed in translucent cast glass and Portuguese marble, spiral around a central oculus. The design emerged from an international competition featuring 185 entries, selected for its fusion of spiritual meaning with engineering ingenuity. Over 13 years, Hariri’s firm, Hariri Pontarini Architects, brought the vision to life, earning recognition from the Royal Architectural Institute of Canada and the American Institute of Architects.
For Hariri, the project carried deeper significance. As the final Bahá’í temple commissioned by the faith’s governing body, the Universal House of Justice, it completed a global initiative to erect one on every continent. The Bahá’í faith, established in 1863, centers on human unity and the sacredness of all religions. Hariri draws a parallel to early Christian church construction—a new belief system demanding new architectural forms.
The temple’s design embodies these principles. Its nine wings, a number sacred in Bahá’í tradition representing perfection and unity, twist upward toward the central oculus, creating a sense of ascent. The building rests on elastomeric seismic isolators, essential in earthquake-prone Chile. Inside, patinated bronze fixtures and walnut floors soften the space, while ground-level windows frame gardens designed by Chilean environment architect Juan Grimm.
Hariri’s approach differed from typical architectural commissions. Instead of starting with a fixed vision, he employed a process that allowed the site, materials, and spiritual intent to shape the form. “This building taught us a lot about how to fall backward into a design process, rather than to do a design that comes straight from the head,” recalls Hariri as a condor glides through the broody sky, hugging the western flank of the cordillera.
The temple’s integration into Santiago’s daily life is evident in how locals use its grounds. Whether for meditation, gatherings, or public events, the space has become a communal anchor. Grimm’s gardens, designed as part of the temple, now serve as an informal green refuge in a city often dominated by urban sprawl. Visitors frequently describe a sense of calm upon entering, a stark contrast to Santiago’s fast pace. For many, the temple has redefined their perception of the city’s boundaries, turning a once-peripheral site into a central gathering point.


