
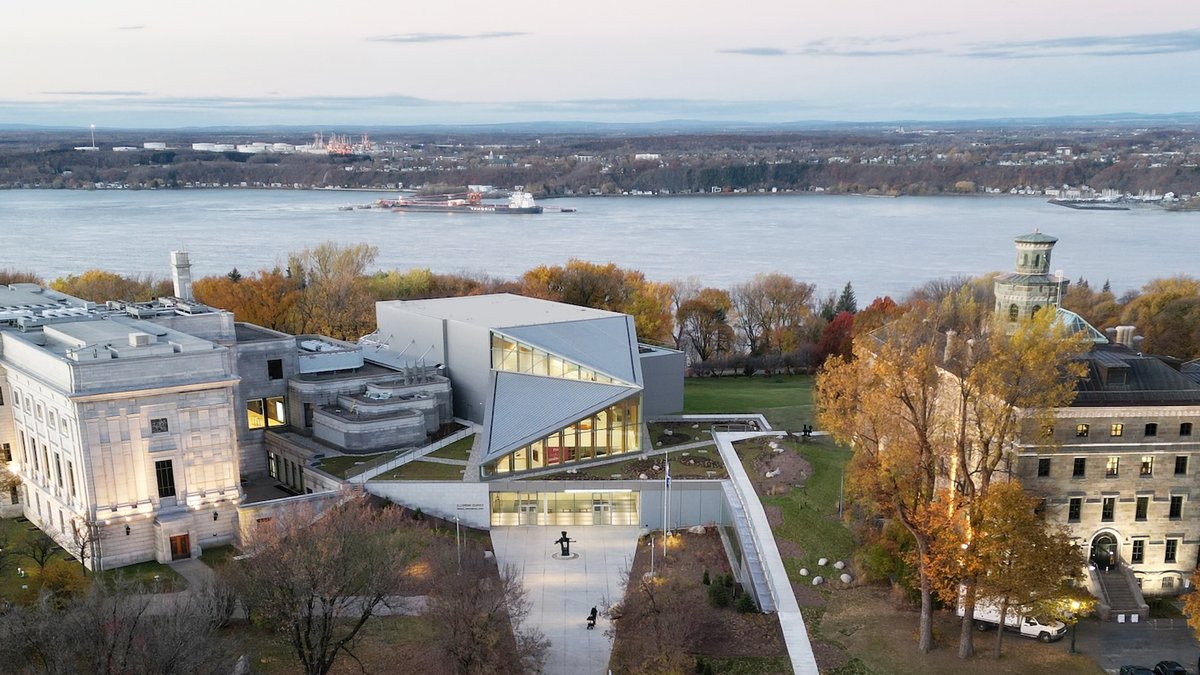
Quebec’s Musée des Beaux-Arts has officially opened a new pavilion honoring Jean-Paul Riopelle. Named the Espace Riopelle Michael Audain Pavilion, it stands beside Plains of Abraham Park as a dynamic tribute to the celebrated painter and sculptor. The $84 million initiative, primarily funded by Michael Audain with provincial and municipal support, reunites over 230 of Riopelle’s works—long scattered—under one roof, fulfilling the artist’s legacy in his home province and country.
The creation of this artist-focused museum carries its own history. According to Jean-Luc Murray, director of the Musée des Beaux-Arts du Québec, Riopelle had long envisioned a foundation within the museum’s Charles-Baillairgé Pavilion during the 1980s. His goal was to present his art while supporting connections across creative fields.
A Living Shrine to Jean-Paul Riopelle
The new Espace Riopelle brings together the historic and the contemporary, as well as the visitor and the artist. It is also a device for mediation between the existing built and natural environments. The 5,600-square-metre building offers continuous framed views of the surrounding environment at every turn. Its luminous mirrored surface reflects architectural and natural environments as well as images of the viewers themselves.
Lead architect Eric Gauthier tells Azure, “I’ve been obsessed all my life by Rosalind Krauss’ idea that art is an index pointed towards something that is already there.” This concept is reflected in the design of Espace Riopelle, which finds its expression in the site context. The building was erected over an underground storage vault, and the tricky business of finding the right spot for structural columns necessitated the idiosyncratic geometries that define the space.
The material palette of glass, zinc, granite, and black spruce from Northern Quebec evokes the boreal forest that so inspired the artist. The entrance is covered by two isosceles triangles, sloped zinc clad roof surfaces that also cover the interior atrium. Just inside, a cathedral to nature is revealed, formed by those triangular roofs with triple-height glazing drinking in light and views.
A Sacred Moment
The third floor is the jewel in the crown, where Riopelle’s 1992 masterwork L’hommage a Rosa Luxemburg is given new life. This meditation on creation and mortality is displayed for the first time on a circular surface using a novel hanging system. A huge glass wall offers a view of the St. Lawrence River, where birds in the thousands descend every year, as does an outdoor terrace. Gauthier calls it a “temple” to the artist, and indeed there is a sense here of a sacred moment. The St. Lawrence River view is particularly significant, as it is a place where Riopelle often found inspiration, and its beauty is now shared with visitors to the pavilion.
Connection to the Artist’s Work
Riopelle’s 1992 masterwork L’hommage a Rosa Luxemburg is displayed on a circular surface using a novel hanging system. This meditation on creation and mortality is inspired by the snow goose migration that Riopelle observed each spring.
The building’s design reflects the artist’s desire to create a bridge between creators from all disciplines. The public spaces are designed to be flexible and adaptable, allowing for a variety of uses and events.
A Legacy Realized
MBAQ’s director Jean-Luc Murray notes that Riopelle’s dream of a dedicated space is finally taking shape. The new Espace Riopelle is a realization of the artist’s vision, and it will provide a unique opportunity for visitors to experience his work in a new and innovative way.


