
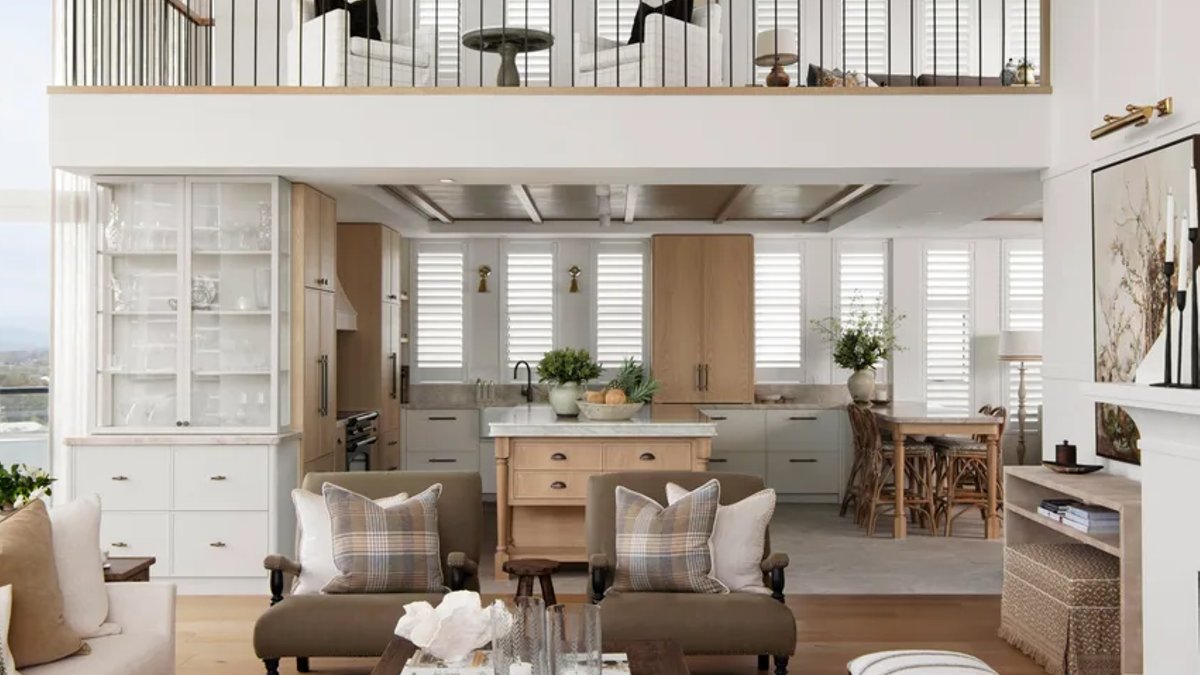
Homeowners in Australia often mistake luxury apartments for detached houses, but the distinction between the two can be surprisingly blurry. A recent renovation of a three-level penthouse on the Gold Coast proves that a unit can possess the scale and charm of a freestanding residence. The property, owned by couple Leanne and Chris, features 180-degree views of the water and sky, yet it is technically an apartment within a larger complex. The transformation required a complete rebuild to address structural issues like concrete cancer and poor air-conditioning, turning a “clinical” space into a warm, family-friendly home.
When the couple first viewed the Gold Coast property, Leanne described the atmosphere as “very clinical,” comparing the empty rooms to an airport lounge. The living area, however, offered a stunning 180-degree panorama of boats crossing the water and twinkling city lights at night. The main living room features a double-height ceiling and a monumental timber and Venetian plaster fireplace, which took months to construct but provided the warmth the space lacked. While the volume of the apartment initially impressed Chris, a business owner and engineer, Leanne needed convincing. She eventually agreed to move there after the couple returned to the suburb for their 25th wedding anniversary and drove into Main Beach in search of Thai food.
Related: Team crafts near‑perfect bedroom and walk‑in robe
Despite the grand design, the apartment had no soul. Leanne wanted the vast space to feel intimate for the couple and their two daughters, three grandchildren, and a poodle named Tuppence. They hired interior designer Vanessa Wood and architect Jorden Payne Cooper to achieve this. The design team focused on creating “cozy corners and quiet spots” to settle, avoiding the high-gloss finishes of their previous apartment. Custom sofas in Lyon Glazed linen and a vintage Turkish rug from Heir & Loom helped ground the soaring ceilings. For similar fireplaces, British Fires offers electric models with real timber logs.
The renovation process was not without its obstacles. What began as a renovation soon escalated into a complete rebuild, uncovering costly structural problems. The couple faced issues such as “concrete cancer” and air-conditioning faults. The project grew larger than the original plans, requiring extensive work to ensure the home was built to last. Vanessa Wood noted the challenge was to retain the sense of grandeur without letting it overwhelm the space. To solve this, the team extended a mezzanine over the kitchen, creating a retreat with a concealed kitchenette and access to a new internal lift. This addition allows the family to move comfortably between levels.
Related: Home Design Takes a New Turn
The interior palette relies on a restrained mix of timber, wallpaper, layered fabrics, and handcrafted details. The kitchen features a generous ‘Novi’ butler’s sink from Turner Hastings and cabinetry finished in Resene Half Parchment. The bar area showcases a wine fridge flanked by cabinetry in Resene Half Parchment with timber open shelving. Benchtops and islands are clad in elegant Taj Mahal quartzite from Finestone. The outdoor area, featuring an alfresco space and pool, offers the ideal spot to gather with family, where they can cook on the outdoor kitchen and watch the sunset over the Nerang River.


