
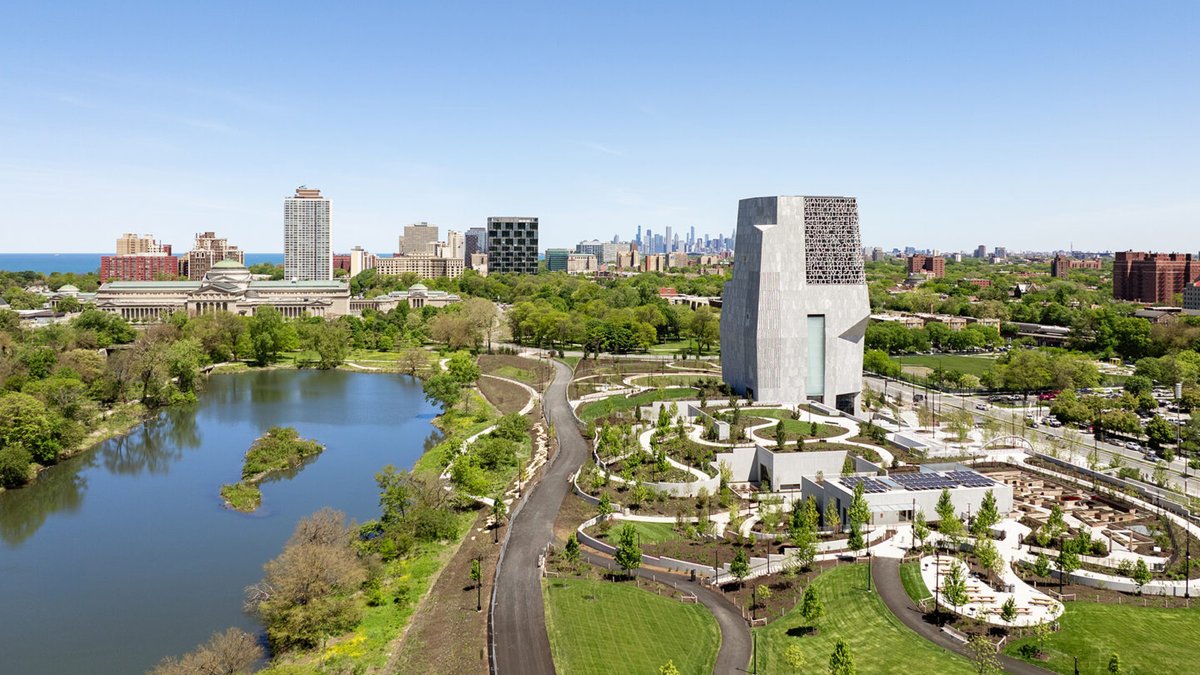
The Obama Presidential Center in Chicago functions as an all-encompassing community hub situated on eight hectares of land in Jackson Park. Visitors can move through the space like they would through a neighborhood, passing from one area to the next without a single clear boundary. Tod Williams Billie Tsien Architects (TWBTA) led the project with Interactive Design Architects as the associate architect. According to the architects, the building tells a story that changes based on how people use it.
A Campus Designed for the Public
The site is dominated by an eight-storey granite obelisk, yet the center is actually a collection of connected spaces. A Women’s Garden anchors the north end, while the museum tower sits to the south. Between these structures lies a central courtyard next to the Forum building, which houses restaurants on its lower level. From there, the plazas spill into a woodland walk and a lagoon-view promenade. The area also features a sledding hill, a community vegetable garden and kitchen, barbecue grills, a picnic area, a playground, and an athletic and activity center called Home Court.
This layout stands in contrast to the typical presidential library model. Instead of a solitary museum building, the center integrates a Chicago Public Library branch and the Forum. These structures are single-storey, scaled to blend with the parkland, and topped with greenery. Concrete passages link the underground levels and sunken planted courtyards, creating the illusion of one seamless complex. The Museum and its neighbors share a material: concrete clad in granite from the same quarry, though the finish differs between the buildings. At the entrance, an 11.6-metre-tall abstract map by Mark Bradford renders the South Side in layers of recycled paper.
One of the most striking visual elements is the mountainous massing of the museum tower. This screen wraps around a corner, making it difficult to read from most angles. Only one window breaks the stone-grey facade, lined with a painted-glass work by Julie Mehretu. Inside, the building reveals itself gradually. The word HOPE, arranged by artist Jack Pierson using found lettering, greets visitors. Floor by floor, the exhibition traces the nation’s founding ideals through the Obama presidency and into present-day civic questions.
This design approach reflects a shift in how large institutions engage with their surroundings. Unlike the closed campuses of the past, this site invites the public into its daily operations. The center’s commitment to the community is visible in its layout and its use of local materials. Sustainability was a priority, with the site engineered to manage stormwater from a 100-year storm. Stones and trees removed during construction were reworked into the grounds, reintroducing soil and microorganisms to maintain the ecology. The Obama Foundation also rebuilt a track near 63rd Street to replace the one displaced by the center, keeping park trails and ball fields largely intact.
Related Post: New London residential block opens in King’s Cross
Art and Community Integration
The interior of the museum is anchored by 28 commissioned artworks. In the Nelson Mandela Sky Room, visitors look out through the concrete letters that transcribe Obama’s 2015 “You Are America” speech. At the top of the tower, another screen displays lines from the same address. The exhibition design, led by Ralph Appelbaum Associates (RAA), included local minority- and woman-owned businesses. Civic Projects Architecture led community engagement workshops that shaped design decisions. This process is visible in “Imagine Your Impact,” an interactive exhibit that shows how individual actions create collective change.
A Worker Appreciation Wall in the Forum’s lower-level lobby features approximately 4,500 individual names. Standing 9.14 metres long and 1.83 metres high, it highlights the collective effort required to realize the place. The wall stands as a physical reminder that the building serves the people. According to Tod Williams, the project was always guided by the spirit of public service. The center functions as a space for the community to gather, learn, and reflect, proving that a presidential legacy can be shared rather than preserved in isolation.
The Site and Its Context
The campus occupies land within the 223.2-hectare Jackson Park, a historic public space designed by Frederick Law Olmsted. It previously hosted the 1893 Chicago World’s Fair. Many residents view the park as rightfully belonging to the low-income community that surrounds it. The project has faced significant conflict due to this location. The Cultural Landscape Foundation has expressed concern about the precedent this placement sets for public land. The designers acknowledge that putting a large institution in a park requires careful consideration. They argue that the site has been improved through the process.
Inside the Museum
The Museum tower rises as the site’s defining landmark. It features an eight-storey, 68.6-metre-tall granite massing. The structure has sharp, angular chips on its various blocks. A giant typographic screen wraps around a corner on the roof. This makes the words on the screen difficult to read from most angles. The work is titled “Uprising of the Sun.” It interrupts the stone-grey facade with a burst of colour. However, the interior remains largely obscured from the outside.
At the top of the Museum tower, visitors look out to Chicago through 1.32-metre-tall concrete letters. They spell out lines from the same “You Are America” speech. Idris Khan’s “Sky of Hope” decorates the ceiling above with text from the address. The exhibition design was led by Ralph Appelbaum Associates (RAA). The team assembled a diverse group of Chicago-rooted local businesses. Nearly half the exhibition design work was done by minority- and woman-owned firms. This process is visible in “Imagine Your Impact,” an interactive exhibit. The exhibit shows how individual actions create collective change.


