
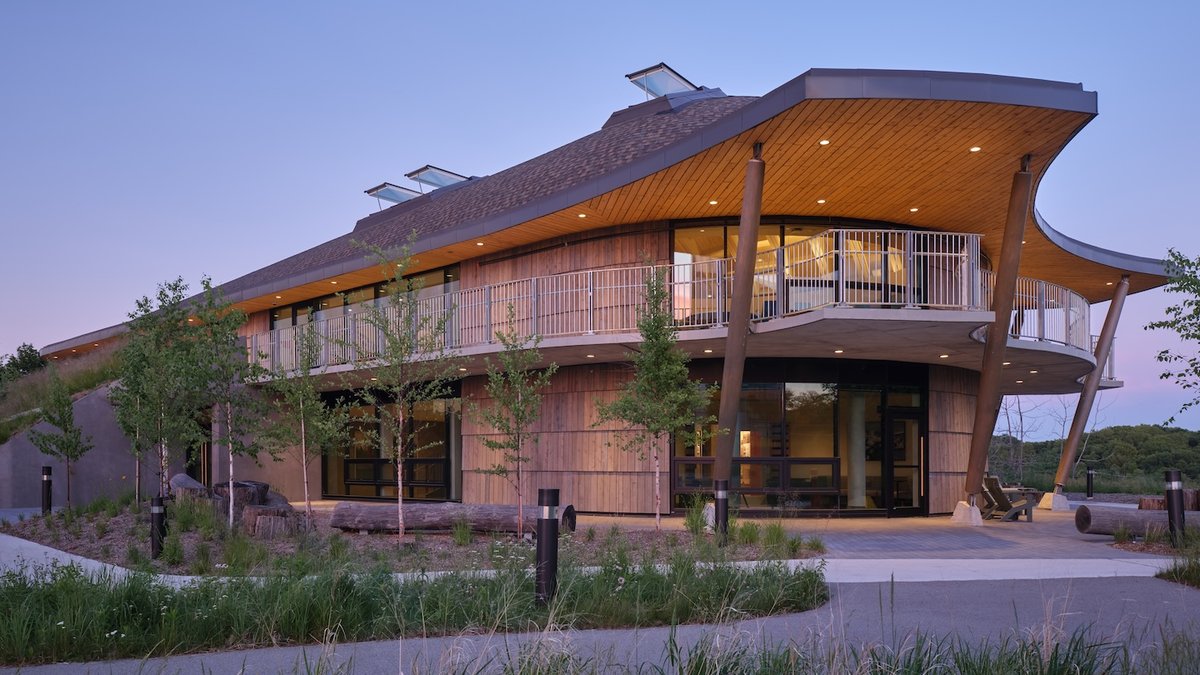
A new building on the University of Toronto’s Scarborough campus blends architecture with environment in a way that challenges how academic spaces are typically designed. Indigenous House, nestled in nature, evokes both the wigwam and the longhouse, designed by Formline and LGA to nurture learning and ceremony. The building emerges from the land, taking conceptual root in the Highland Creek Ravine and flourishing within its own distinct environment, which is integral to its form.
The 995-square-metre ovoid structure, composed of a curving grid of glue-laminated timber, features a shingle-clad roof resembling a downturned canoe. Ramps planted with medicinal and native species lead to the second-storey balcony, offering an raised view of the environment. Architect Alfred Waugh, a status Indian and part of Treaty 8, explains, “They used to peel the bark off of trees to cloak the wigwam structure, and it was held in place by saplings. We wanted to create that kind of contrast between a very modern building and something that links us back to the past.”
The building’s design prioritizes connection to the natural world. Supported by concrete posts, the roof has a generous overhang, creating a pleasant outdoor deck. The shingled cedar cladding is stained a soft grey, and the structure is accessible from multiple entry points, supporting a sense of porosity. Inside, the largest round room features a vaulted ceiling ribbed with black spruce and walls wrapped in a basket-weave felt by Kathryn Walter and Alysha McMullan, enhancing acoustics for gatherings and ceremonies.
Waugh emphasized the importance of grounding the main gathering space. “But I challenged Andrew [Arifuzzaman, U of T Scarborough’s Chief Administrative Officer], on that: ‘The gathering place has to be at the ground floor so it can spill out.’ Andrew was pretty set on having it look over the ravine and have that distant connection to nature.” The design embeds the building into the earth, with ramps and stairs connecting to the environment, reflecting Indigenous relationships to land.
The surrounding landform, reshaped by PUBLIC WORK in consultation with local Elders, includes a teaching garden, a fire pit, and birch saplings planted around the building. Marc Ryan, co-founder of PUBLIC WORK, describes, “To do that, we created landforms that appear to absorb the building into the environment, as if all the immersive qualities of the Highland Creek Ravine were pulled up and folded into the foundations of the building itself, through the interior and beyond into north campus.”
The site’s re-contouring, with ramps emerging from the landform and a sunken teaching garden, makes the building feel both “expansive and intimate.” Visitors can walk alongside the birch saplings to reach smaller round rooms stacked one atop the other. The gabion wall, filled with limestone rocks, will eventually be covered in plants, further integrating the structure with nature.


