
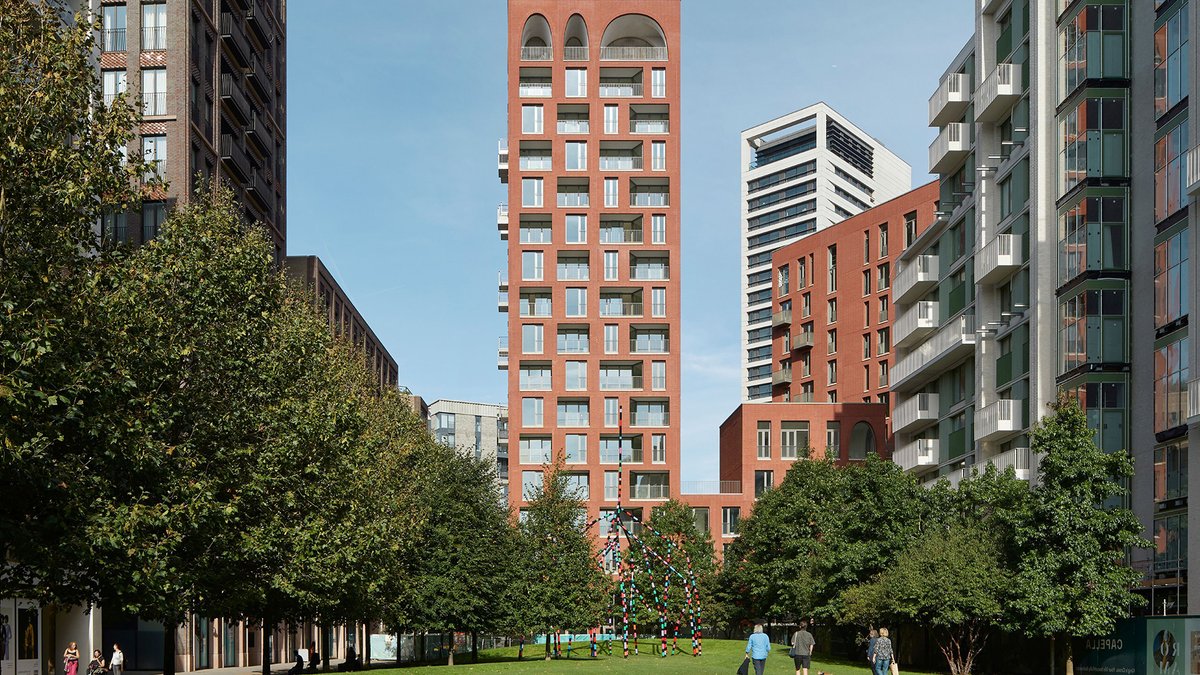
Cadence, the new residential block by Alison Brooks Architects, rises in London’s King’s Cross neighbourhood, echoing the brick arches of nearby St. Pancras station while adding a series of playful visual tricks.
Arches that Speak Across Eras
The building’s base and roofline are lined with double-height arches of differing widths, a rhythm that observers have linked to styles from Afrofuturism to Middle Eastern motifs. Brooks says the vaulted walls of St. Pancras were the primary reference, but she welcomes the varied associations as a sign that the design resonates with personal memory.
Designed as a pluralistic statement, the project layers influences from Victorian Gothic to 17th-century Roman architecture. The intent is to let each viewer draw their own meaning, creating a “relatable” experience without committing to a single historic narrative.
Towers, Units and the Masterplan
Cadence comprises two towers—one 16 storeys and the other 12 storeys—linked by a six-sided perimeter block. The development houses 163 units, including 60 affordable apartments managed by Pocket Living. The towers sit at the apex of a 67-acre redevelopment overseen by Related Argent, built on a master plan by Allies and Morrison, Porphyrios Associates and Townshend Landscape Architects.
Read Also: Muuto seeks outdoor furniture designs
Design Conveying Gravity
Brooks won the commission through a competition and insisted the structure convey “gravity,” a counterpoint to modernist tendencies toward lightness. She describes the massing as “sculpted from clay,” aiming for a silhouette that reads as a single, monolithic form when viewed from a distance.
The façade relies on handmade British brick precast panels that give the towers a smooth, red heft. Recessed balconies create voids rather than flat glazing, while select cantilevered balconies add depth. This balance of transparency and mass lets interiors stay bright without sacrificing the building’s solid presence.
Inside, the lobby features a semi-cylindrical brass mailbox and floor-to-ceiling mirrors that extend the vaulted arch ceiling into an illusion of a longer arcade. Although the mirrored space leads to a future commercial tenant, the visual trick preserves the intended spectacle while meeting the development’s financial constraints.
Beyond the foyer, a courtyard links to an amenity lounge. Arched metal doors, adorned with a pattern suggesting further colonnades, frame a reflecting pool inspired by Venice’s canals. Environment architect Todd Longstaffe-Gowan designed the surrounding planting, and hanging conical pendants are suspended from tightrope-like cables.
Read Also: London designer crafts welcoming creative studio
For residents, the design translates into everyday comfort. The generous foyer and courtyard provide clear sightlines to neighbours, creating a sense of community even in a high-rise setting. Natural light floods the “community room” through expansive arched windows, making the transition from public to private spaces feel seamless.
Construction Challenges
Construction faced the challenge of two active railway tunnels beneath the site. Vibration data guided the installation of isolation bearings at the foundation, allowing a lighter steel superstructure and hollow-core flooring above. The compact site prompted extensive off-site fabrication, with bathroom pods and the elevator system delivered ready for rapid assembly.
The builder, Laing O’Rourke, introduced a prefab lift that marks a world-first for the project, streamlining vertical circulation while maintaining the building’s sleek aesthetic. Facade modules were limited to the number of arch shapes that could be produced within the constraints of reusable formwork, ensuring each repetition aligned with the overall rhythm.
Personal History Influence
The project’s connection to Brooks’s personal history extends beyond its name. During the 1980s, before King’s Cross became a redeveloped neighbourhood, she frequented the area’s abandoned railway yards, where she danced in converted warehouses. One such venue, a club called Arches, became a gathering spot for London’s underground scene. The name Cadence echoes that era’s rhythm, a nod to the building’s own architectural pulse—both literal, in its repeating arches, and metaphorical, in its role as a link between past and present.
Read Also: Furniture Supplier Unveils Mobile Showroom in Routemaster Bus
Brooks’s studio maintains a collection of six maquettes for Cadence, ranging from rough clay models to polished sales presentations. These varied prototypes reveal how the design evolved from abstract sketches to a refined, modular system. Early iterations emphasized the arches’ fluidity, while later versions constrained their repetition to align with prefabrication limits. The final formwork constraints meant each arch shape could be produced only a set number of times, ensuring the rhythm remained consistent without sacrificing the building’s dynamic feel. The result is a facade where uniformity and spontaneity coexist, each arch distinct yet part of a larger, cohesive pattern.
Inside the units, Brooks’s attention to detail continues. Residents enter through corridors lined with natural light, where sightlines to neighbouring apartments and the courtyard beyond reinforce community ties. Each unit’s layout prioritizes orientation: doors feature visible hardware, and windows near lift exits provide landmarks, helping residents handle their homes intuitively. Ground-floor windows and doors provide clear views, making it easy for residents to find their way around.
Mixed Use Activation
Ground-floor tenants benefit from the development’s commercial activation. Bubala King’s Cross, the first of three planned retail tenants, occupies a double-height space with a mezzanine dining area offering views of Coal Drop Yards. The restaurant’s success reflects Brooks’s emphasis on mixed-use programming, where residential and commercial spaces interact seamlessly. Future tenants, including a café and a community-focused venue, will further animate the base, extending the building’s social function beyond its walls.
The project’s technical innovations address London’s urban constraints. Off-site fabrication, including bathroom pods and the elevator system, minimized on-site disruption, a critical factor in the densely developed King’s Cross area. The facade’s precast brick panels, handmade in Britain, contribute to the building’s solid presence while meeting strict production limits.


